
Just Listed



Address
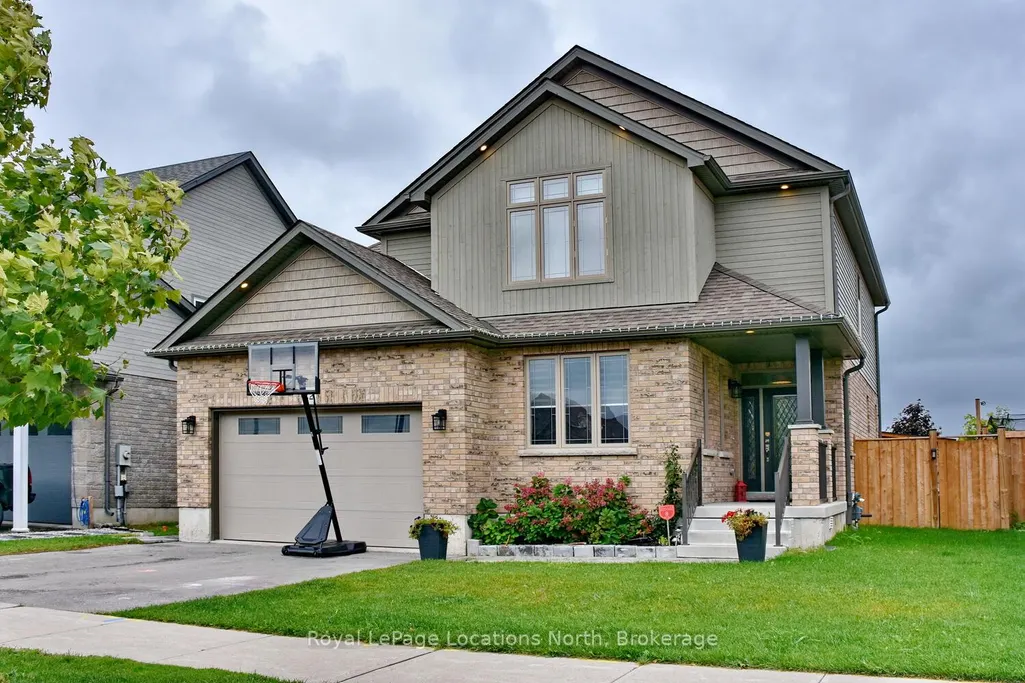
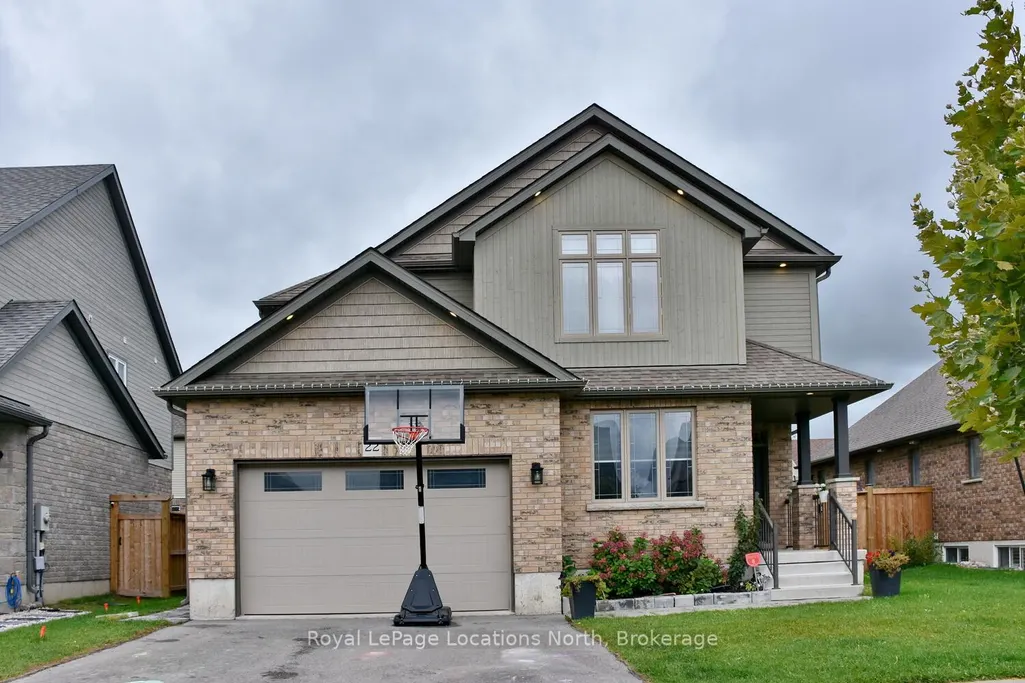
22 Portland Street, Collingwood, ON
Price
$ 975,000
Property Attributes
- MLS#S13810462
- TypeSingle Family
- Listing Status New
- CityCollingwood
- AreaCollingwood
- NeighbourhoodCollingwood
- Postal CodeL9Y 0W9
- Style2-Storey
- Taxes$ 6280
- Price$ 975,000
- Bedrooms6
- Full Bathrooms4
- Half Bathrooms0
- Sqr Footage2000-2500
- Lot Size0.25 Acres
Data Source:
Toronto Real Estate Board (TRREB)
Property Description
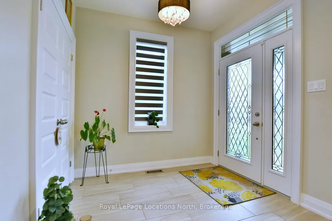
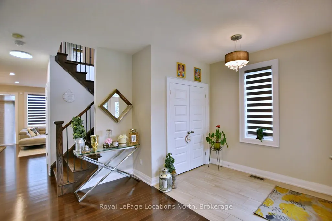
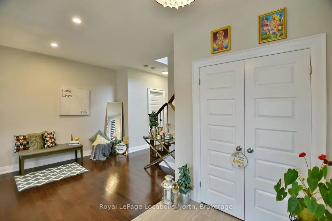
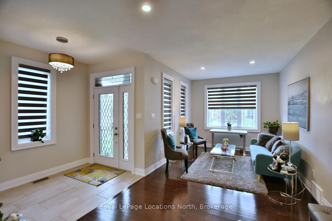
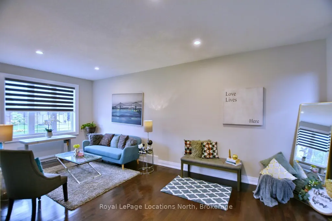
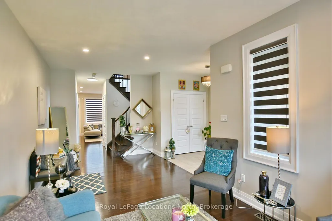
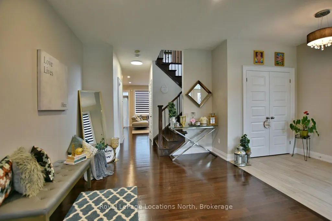
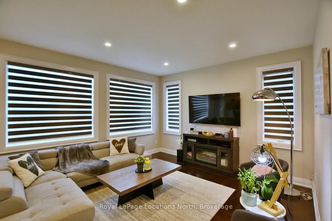
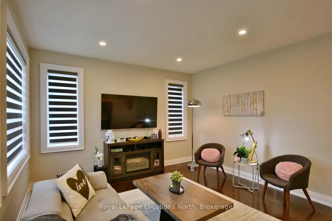
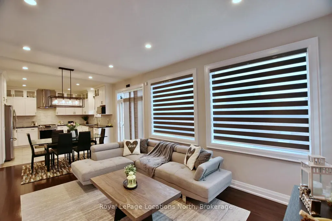
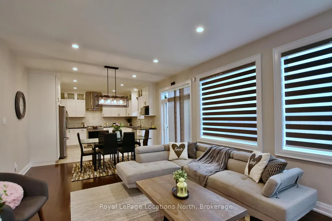
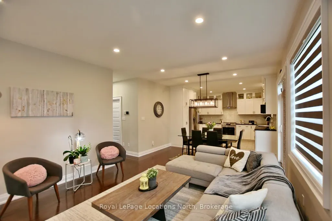
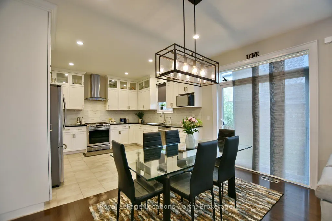
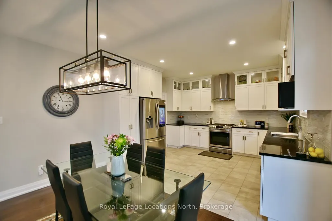
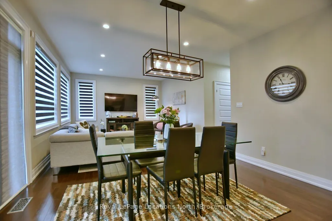
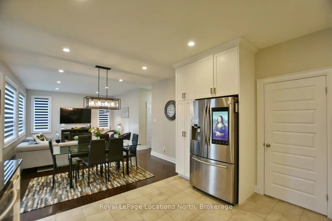
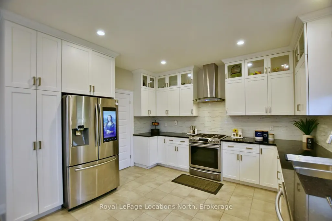
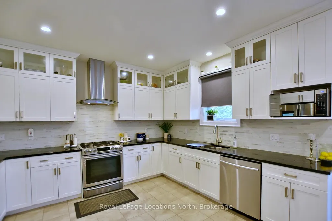
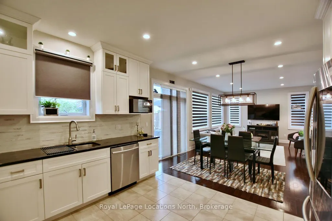
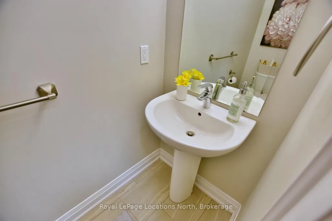
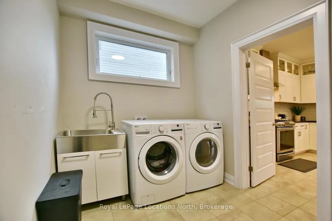
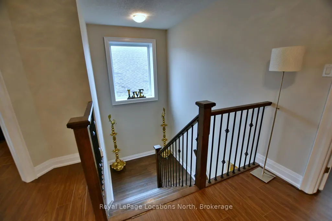
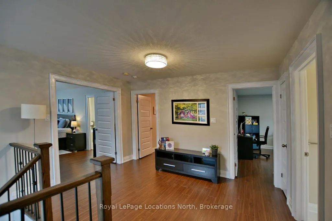
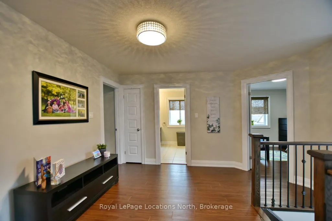
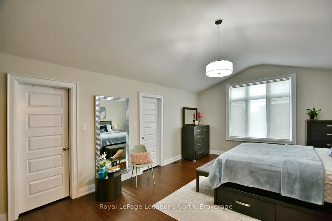
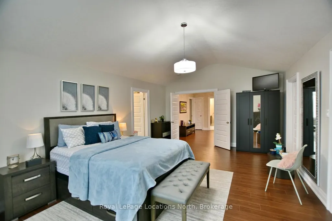
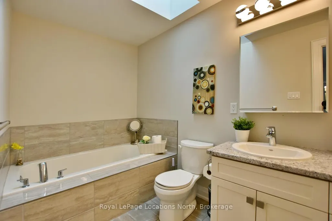
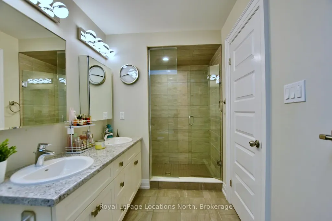
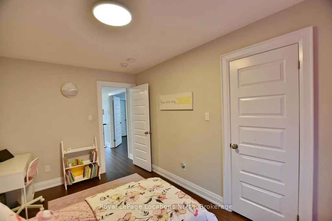
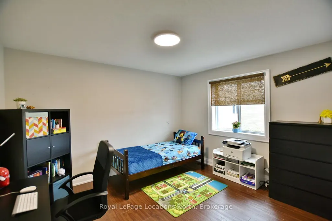
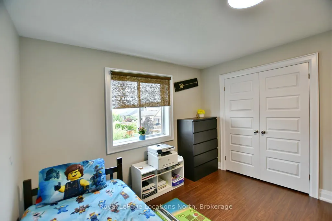
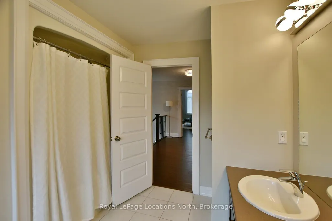
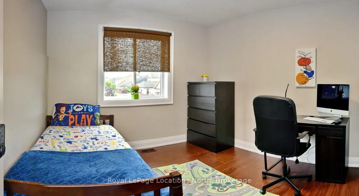
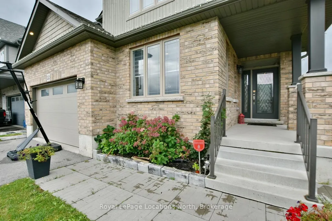
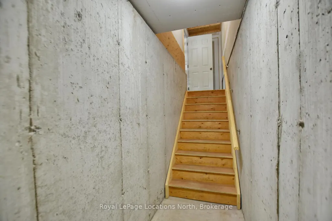
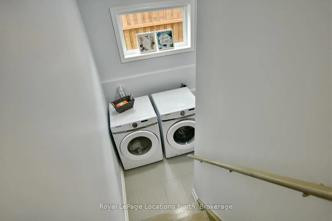
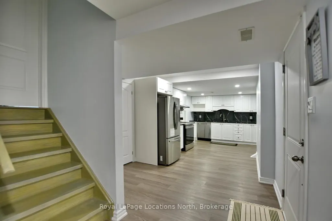
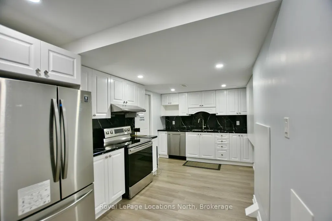
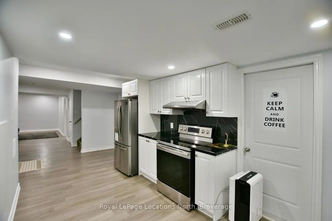
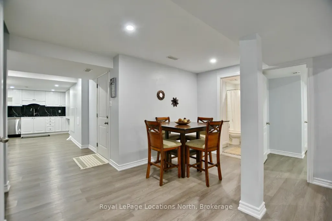
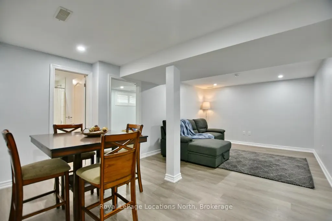
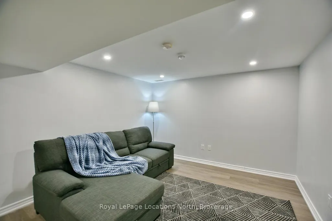
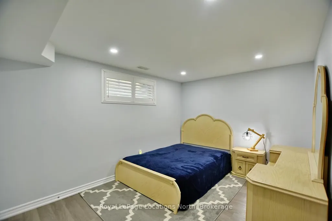
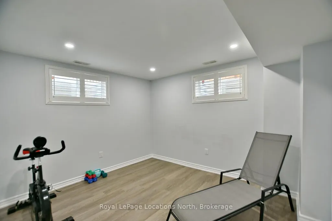
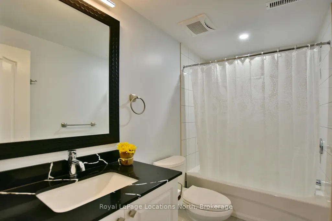
Welcome to your dream home at 22 Portland Collingwood, Ontario! This sun-drenched 6 bed 3.5 bath sanctuary offers the perfect blend of comfort, style, & a fabulous 2nd unit. Built by Sunvale, award winning builders, this energy efficient property has it all! Location layout & luxury. Deceptively spacious, 4 beds upstairs, providing ample space for the whole family, along with 2.5 baths to accommodate busy mornings & 2 separate living area for those relaxing evenings. Plus, with the convenience of two separate laundry areas, household chores become a breeze. A true highlight of this property is the beautifully appointed 2-bed, 1-bath apartment in the basement, complete with its own separate entrance, kitchen & laundry. Whether you're looking for a rental opportunity, multi-generational living, or extra space for guests, this self-contained unit offers versatility & privacy. For those needing extra storage, the 2-car garage provides ample room for vehicles & outdoor gear. Outside, the fully fenced yard offers a safe haven for children & pets to play freely. Located in a prime Collingwood neighborhood, there is easy access to local amenities, schools, parks, walking trails & more. Don't miss the opportunity to make 22 Portland your forever home. Schedule a viewing today & experience the perfect blend of modern living and convenience!
| Price History | |
|---|---|
| 9/21/2026 | Listed $975,000 |
General Features
| Sewer | Sewer |
|---|---|
| Cooling | Central Air |
| Roof | Asphalt Shingle |
| Architectural Style | 2-Storey |
| Pool Features | None |
| Security Features | Carbon Monoxide Detectors,Smoke Detector |
| Construction Materials | Brick,Other |
| Waterview | Direct,Unobstructive |
| View | Garden |
| Heater Type | Forced Air |
| Parking Spaces | 2 |
| Topography | Dry,Level,Flat |
| Property Subtype | Detached |
| Tax Year | 2025 |
| Lot Depth | 95.0 |
| PropertyFeatures | Fenced Yard,School,Public Transit,Skiing,Golf,Park |
| Waterfront Features | Waterfront-Deeded |
| County | Simcoe |
| New Construction | No |
| Property Type | Residential Freehold |
| Attached Garage | No |
| Facing Direction | West |
| Garage Y/N | Yes |
| Status | New |
| City | Collingwood |
| Senior Community Y/N | No |
| Lot Size Units | Feet |
| Property Attached Y/N | No |
| Tax Annual Amount | 6280.0 |
| Standard Status | Active |
| Occupancy Type | Tenant |
| Legal Description | LOT 118,PLAN 51M945 SUBJECT TO AN EASEMENT FOR ENTRY AS IN SC1089452 SUBJECT TO AN EASEMENT FOR ENTRY AS IN SC1483533 TOWN OF COLLINGWOOD |
Interior Features
| Interior Amenities | Storage,Auto Garage Door Remote,Accessory Apartment,ERV/HRV,Carpet Free,Air Exchanger,In-Law Capability,In-Law Suite,Sump Pump,Water Heater |
|---|---|
| Basement | Full,Finished,Walk-Up,Apartment |
| Heat Source | Gas |
| Basement (Y/N) | No |
| Air Conditioning Y/N | Yes |
| Heating Y/N | Yes |
| Fireplace Y/N | No |
| Total Bedrooms | 6 |
| Elevator? | No |
| Total Baths | 4 |
| Bedrooms | 4+2 |
| Living Area Range | 2000-2500 |
Exterior Features
| Exterior Amenities | Porch,Year Round Living |
|---|---|
| Parking Features | Private Double |
| Total Parking | 4.0 |
| Garage Type | Attached |
| Foundation Details | Poured Concrete |
| Spa | No |
| Waterfront Y/N | No |
| Covered Spaces | 2.0 |
Amenities
- Views
- New Construction
- Adult 55+
- Lease To Own
- No Strata Fees
- Furnished
- Primary On Main
- Air Conditioning
- Seller Finance
- Green
- Fixer Upper
- Horse
- Golf
- Fireplace
- Deck
- Garage
- Basement
- Pool
Property vs Single Family Average in L9Y 0W9
Price
Taxes
 Toronto Real Estate Board (TRREB); All information deemed reliable but not guaranteed. All properties are subject to prior sale, change or withdrawal. Neither listing broker(s) or information provider(s) shall be responsible for any typographical errors, misinformation, misprints and shall be held totally harmless. Listing(s) information is provided for consumer's personal, non-commercial use and may not be used for any purpose other than to identify prospective properties consumers may be interested
 All information deemed reliable but not guaranteed. All properties are subject to prior sale, change or withdrawal. Neither listing broker(s) or information provider(s) shall be responsible for any typographical errors, misinformation, misprints and shall be held totally harmless. Listing(s) information is provided for consumer's personal, non-commercial use and may not be used for any purpose other than to identify prospective properties consumers may be interested in purchasing. The data relating